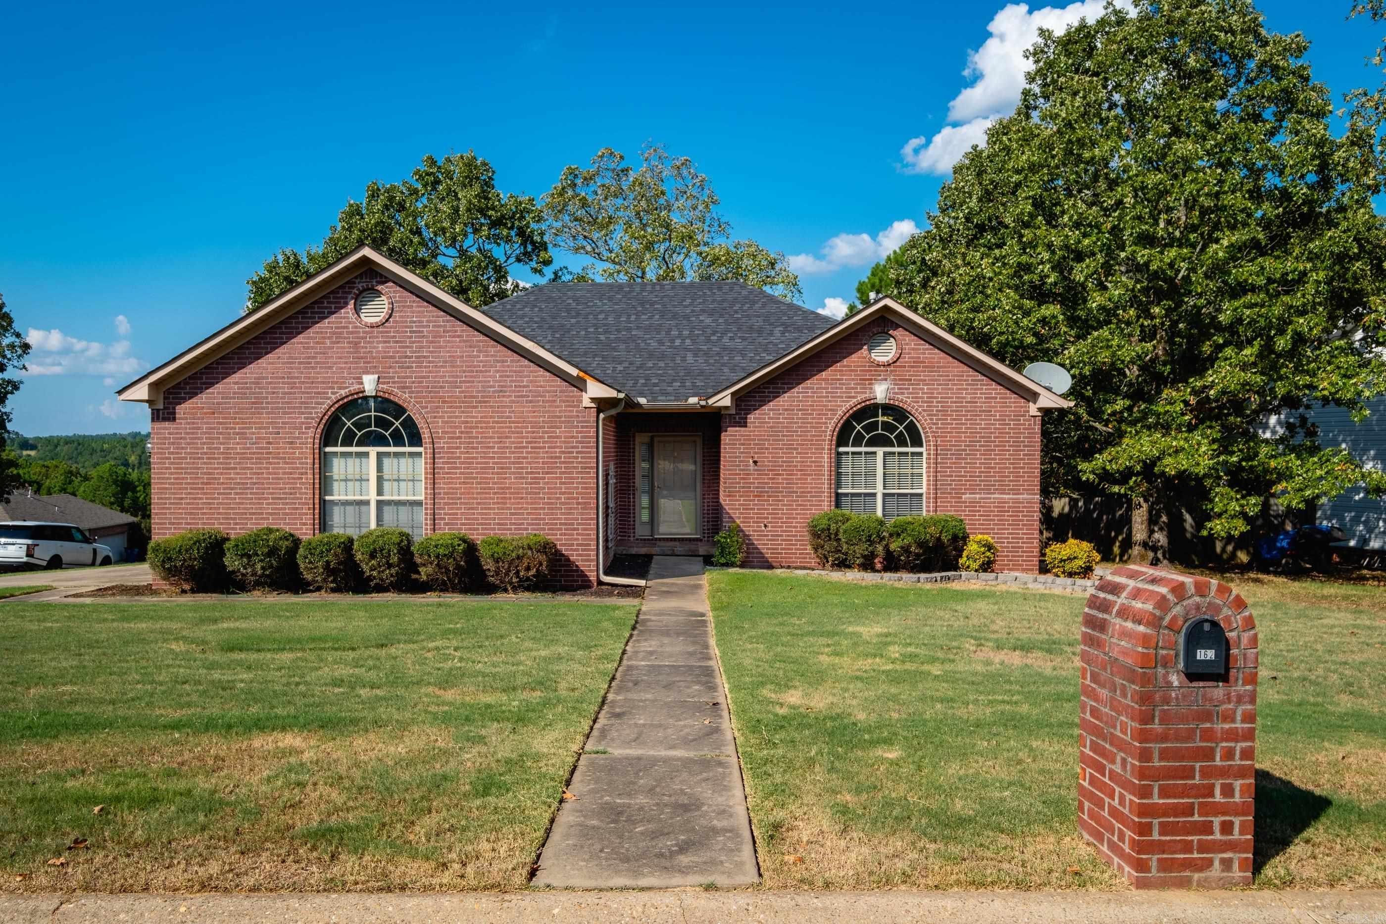
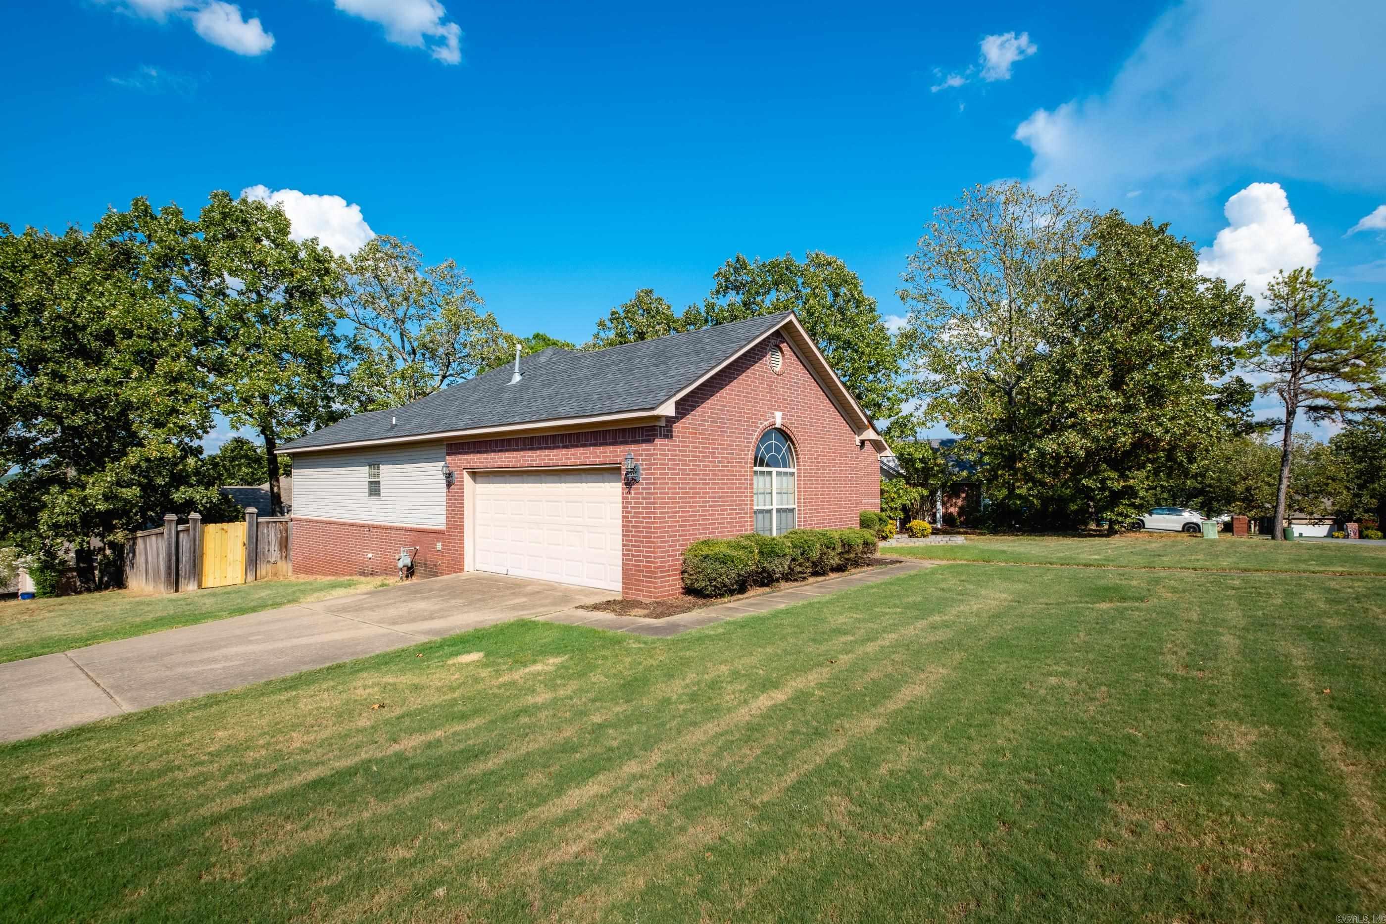
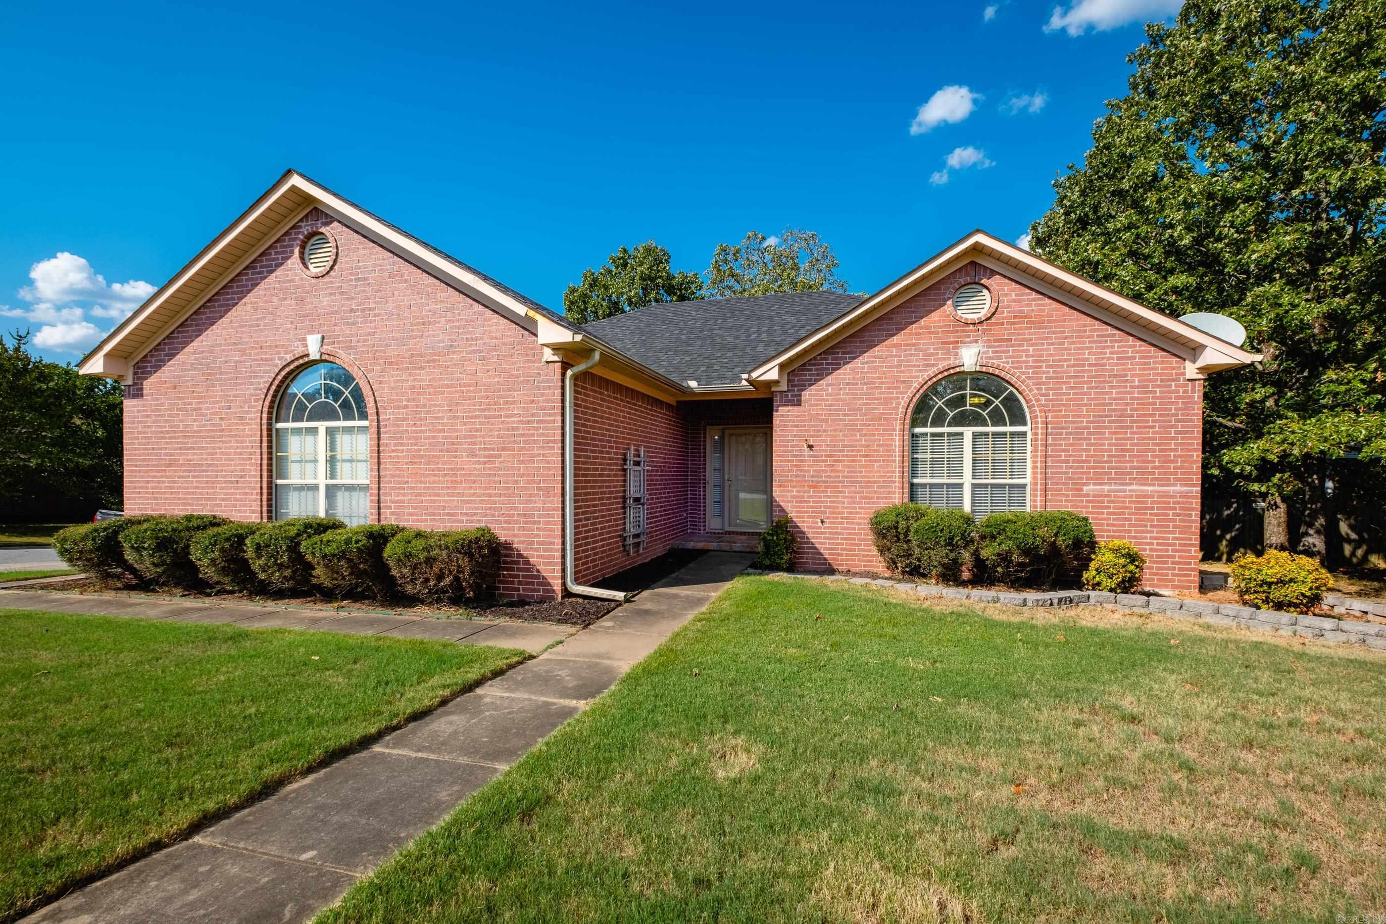
Red brick house with arched windows, a front lawn, and a brick mailbox marked 162.
162 Ridgeland Drive
162 Ridgeland Drive
162 Ridgeland Drive
162 Ridgeland Drive
162 Ridgeland Drive
162 Ridgeland Drive
162 Ridgeland Drive
162 Ridgeland Drive
162 Ridgeland Drive
162 Ridgeland Drive
162 Ridgeland Drive
162 Ridgeland Drive
162 Ridgeland Drive
162 Ridgeland Drive
162 Ridgeland Drive
162 Ridgeland Drive
162 Ridgeland Drive
162 Ridgeland Drive
162 Ridgeland Drive
162 Ridgeland Drive
162 Ridgeland Drive
162 Ridgeland Drive
162 Ridgeland Drive
162 Ridgeland Drive
162 Ridgeland Drive
162 Ridgeland Drive
162 Ridgeland Drive
162 Ridgeland Drive
162 Ridgeland Drive
162 Ridgeland Drive
162 Ridgeland Drive
162 Ridgeland Drive
162 Ridgeland Drive
162 Ridgeland Drive
162 Ridgeland Drive
162 Ridgeland Drive
162 Ridgeland Drive
162 Ridgeland Drive
162 Ridgeland Drive
162 Ridgeland Drive
162 Ridgeland Drive
162 Ridgeland Drive
162 Ridgeland Drive
162 Ridgeland Drive
162 Ridgeland Drive
SEE ALL PHOTOS
Red brick house with arched windows, a front lawn, and a brick mailbox marked 162.
162 Ridgeland Drive
162 Ridgeland Drive
162 Ridgeland Drive
162 Ridgeland Drive
162 Ridgeland Drive
162 Ridgeland Drive
162 Ridgeland Drive
162 Ridgeland Drive
162 Ridgeland Drive
162 Ridgeland Drive
162 Ridgeland Drive
162 Ridgeland Drive
162 Ridgeland Drive
162 Ridgeland Drive
162 Ridgeland Drive
162 Ridgeland Drive
162 Ridgeland Drive
162 Ridgeland Drive
162 Ridgeland Drive
162 Ridgeland Drive
162 Ridgeland Drive
162 Ridgeland Drive
162 Ridgeland Drive
162 Ridgeland Drive
162 Ridgeland Drive
162 Ridgeland Drive
162 Ridgeland Drive
162 Ridgeland Drive
162 Ridgeland Drive
162 Ridgeland Drive
162 Ridgeland Drive
162 Ridgeland Drive
162 Ridgeland Drive
162 Ridgeland Drive
162 Ridgeland Drive
162 Ridgeland Drive
162 Ridgeland Drive
162 Ridgeland Drive
162 Ridgeland Drive
162 Ridgeland Drive
162 Ridgeland Drive
162 Ridgeland Drive
162 Ridgeland Drive
162 Ridgeland Drive
162 Ridgeland Drive
For Sale

162 Ridgeland Drive

162 Ridgeland Drive, Maumelle, AR 72113

$294,900
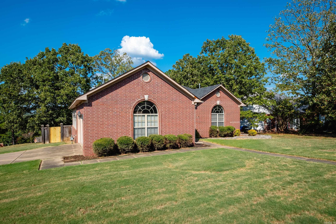
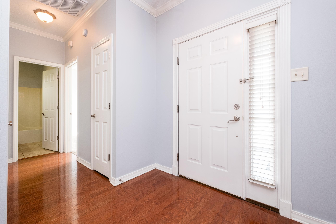
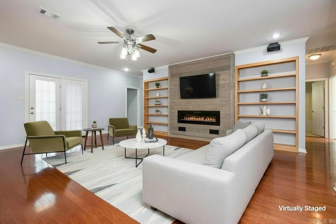
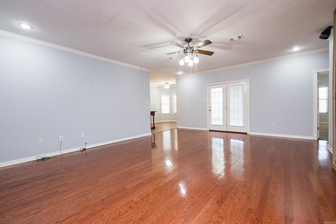
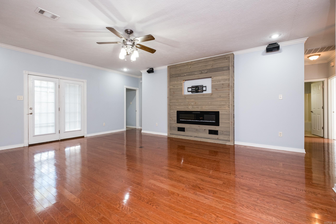
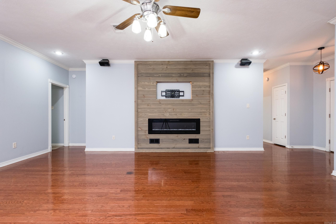
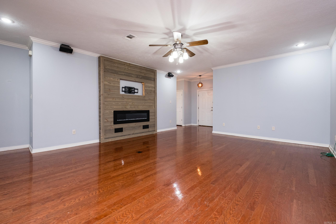
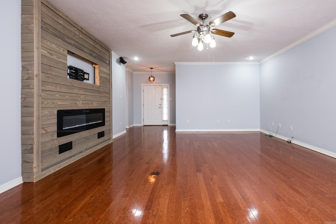
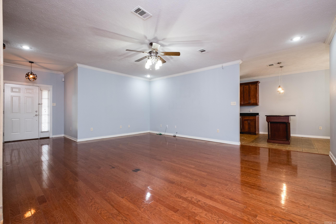
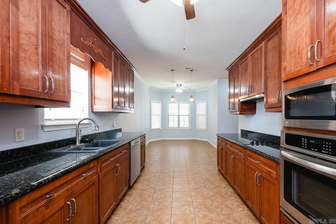
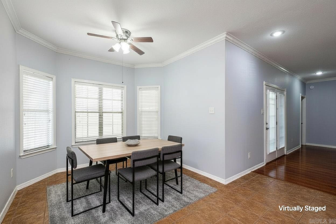
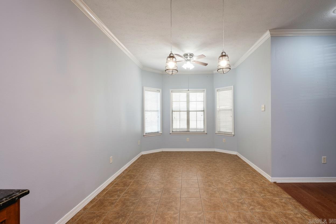
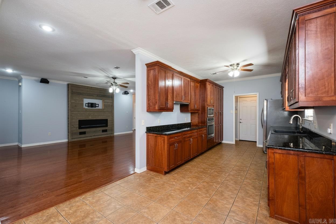
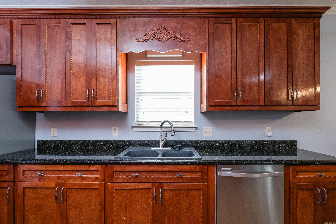
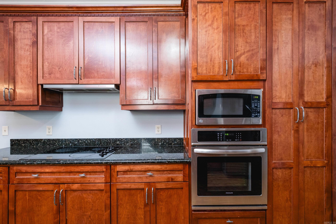
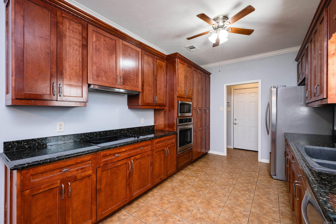
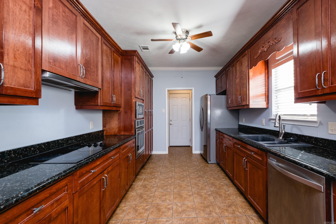
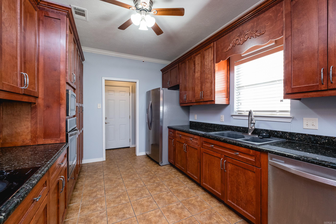
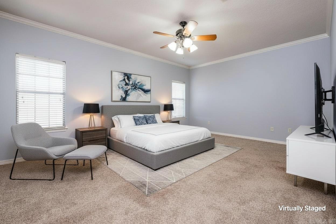
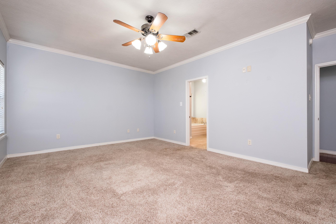
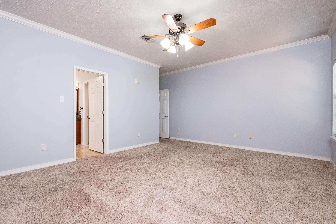
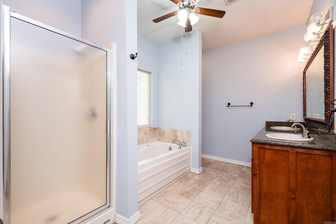
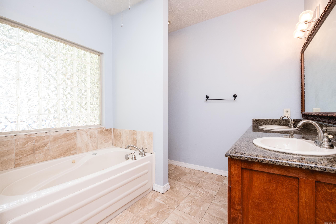
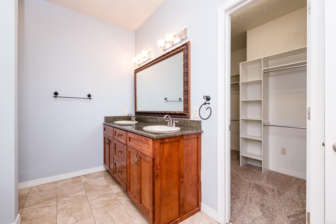
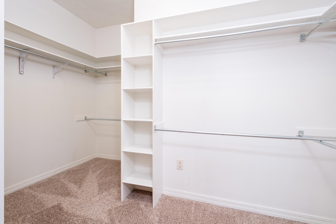
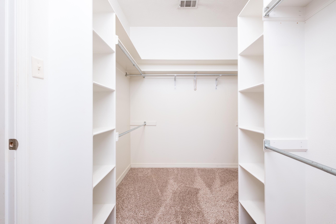
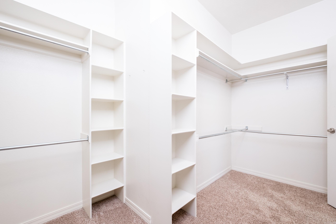
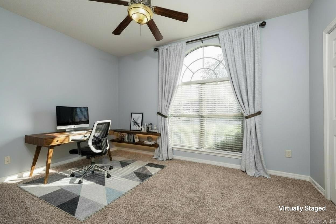
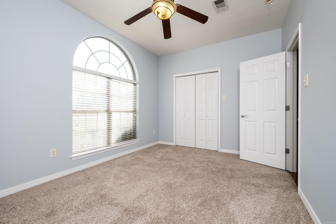
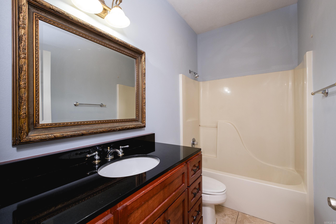
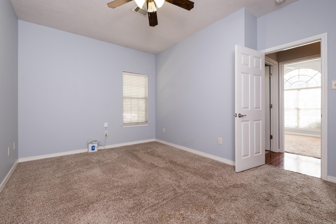
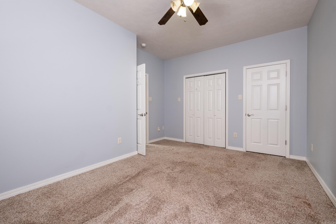
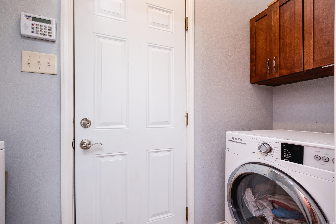
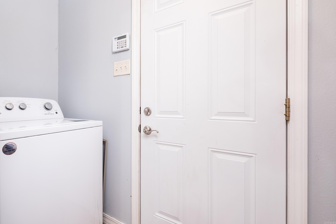
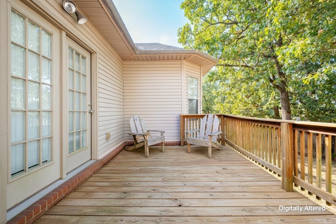
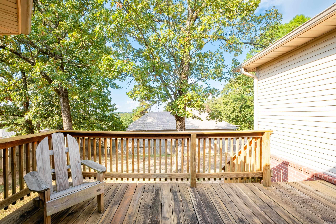
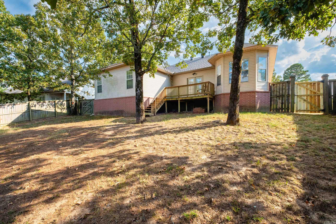
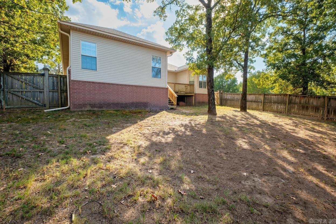
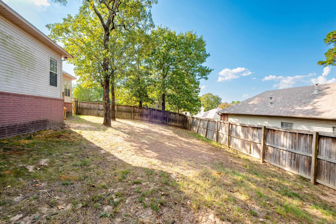
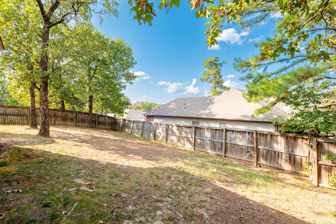
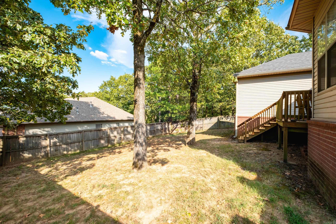
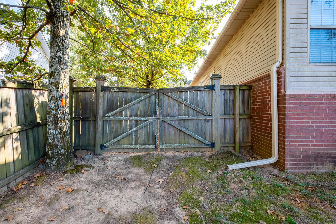
Well-maintained 3-bed, 2-bath home on a corner lot in Maumelle. With 9-foot ceilings throughout and wood floors across the main living area, this home offers a comfortable layout with plenty of natural light and everyday functionality. The kitchen features stainless steel appliances & custom wood cabinetry with matching island/breakfast bar that can be moved to open up kitchen/dining area if desired. The spacious primary suite is separate from the two guest bedrooms & bath and boast a large en-suite bath featuring a walk-in shower, separate tub, double vanity, and huge walk-in closet. Significant improvements include a brand-new HVAC system (A/C and furnace) installed in July 2026, newer architectural shingle roof (2021), and two newer water heaters--one serving the kitchen/laundry (2020) and the other serving the bathrooms (2023). Outside, enjoy the deck overlooking the fully fenced backyard. Side-loading two-car garage.

3
beds

2
baths

1,797 Sq.Ft. LIVING AREA

10,454.4 Sq.Ft. lot

image

Schedule a Showing

We would love to show you our beautiful property. Please select your preferred date and time below. An agent will be in touch shortly to confirm your appointment.

Schedule a Showing

We would love to show you our beautiful property. Please select your preferred date and time below. An agent will be in touch shortly to confirm your appointment.
Thank you for your interest in 162 Ridgeland Drive, Maumelle, AR 72113. We are reviewing your request and will be in touch shortly!
Jacob Campbell

Jacob Campbell

Features & Amenities

Interior

  • total bedrooms3
  • Total bathrooms2
  • full bathrooms2
  • Flooring Carpet, Wood, Tile
  • Fireplace None
  • APPLIANCES Microwave, Electric Range, Surface Range, Dishwasher, Disposal, Ice Maker Connection, Wall Oven
  • other interior Features Washer Connection, Dryer Connection-Electric, Water Heater-Gas, Whirlpool/Hot Tub/Spa, Window Treatments, Walk-In Closet(s), Walk-in Shower, Breakfast Bar

Area & Lot

  • Status For Sale
  • Living Area1,797 Sq.Ft.
  • Lot Area10,454.4 Sq.Ft.
  • MLS® ID26037924
  • TypeResidential
  • YEAR BUILT2003
  • Architecture StylesTraditional

Exterior

  • STORIES1
  • utilitiesSewer-Public, Water-Public, Elec-Municipal (Entergy), Gas-Natural
  • roofArchitectural Shingle
  • lot featuresExtra Landscaping, In Subdivision
  • parkingGarage, Two Car, Auto Door Opener
  • AIR CONDITIONINGCentral Cool-Electric, Central Heat-Gas
  • SubstructureSlab
  • other exterior FeaturesBrick, Frame Combo

Financial

  • Sales Price$294,900
  • Real Estate Tax $1,911/yr

Mortgage Calculator

Estimate your monthly mortgage payment, including the principal and interest, property taxes, and HOA. Adjust the values to generate a more accurate rate.
All estimates are provided for informational purposes only. Actual amounts may vary.
$0,000 Your Payment 20 15 65
$0,000 Your Payment

Work With Us

Work with a real estate team that has shown the same commitment to success. Contact us today.

Follow Us on Instagram