308 Cherokee Circle
308 Cherokee Circle
308 Cherokee Circle
308 Cherokee Circle
308 Cherokee Circle
308 Cherokee Circle
308 Cherokee Circle
308 Cherokee Circle
308 Cherokee Circle
308 Cherokee Circle
308 Cherokee Circle
308 Cherokee Circle
308 Cherokee Circle
308 Cherokee Circle
308 Cherokee Circle
308 Cherokee Circle
308 Cherokee Circle
308 Cherokee Circle
308 Cherokee Circle
308 Cherokee Circle
308 Cherokee Circle
308 Cherokee Circle
SEE ALL PHOTOS
308 Cherokee Circle
308 Cherokee Circle
308 Cherokee Circle
308 Cherokee Circle
308 Cherokee Circle
308 Cherokee Circle
308 Cherokee Circle
308 Cherokee Circle
308 Cherokee Circle
308 Cherokee Circle
308 Cherokee Circle
308 Cherokee Circle
308 Cherokee Circle
308 Cherokee Circle
308 Cherokee Circle
308 Cherokee Circle
308 Cherokee Circle
308 Cherokee Circle
308 Cherokee Circle
308 Cherokee Circle
308 Cherokee Circle
308 Cherokee Circle
Courtesy of Keller Williams Realty
Sold

308 Cherokee Circle

308 Cherokee Circle, Little Rock, AR 72205

$209,000
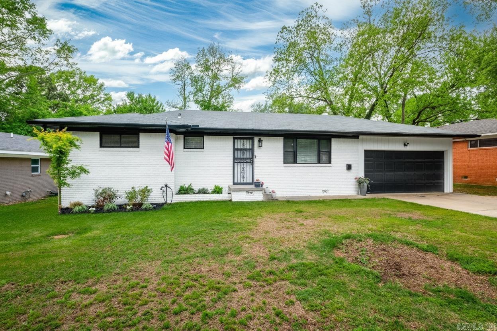
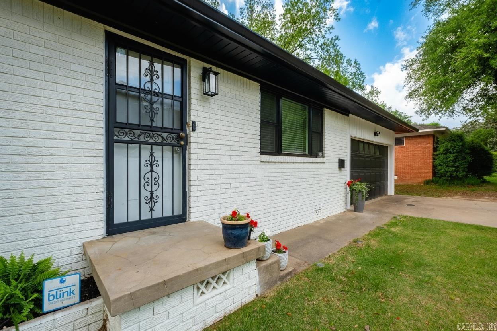
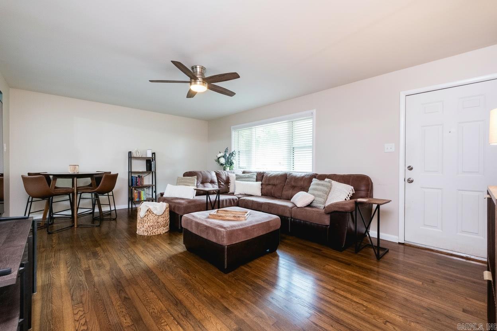
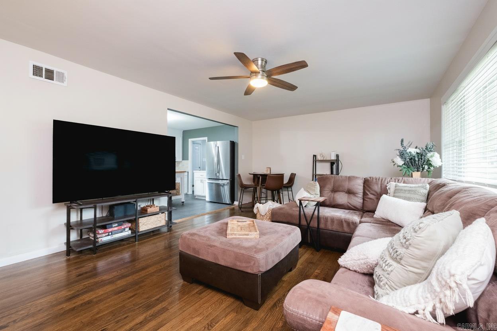
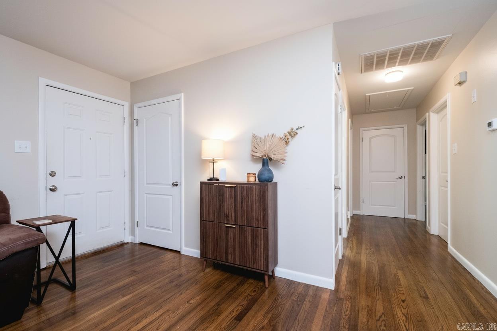
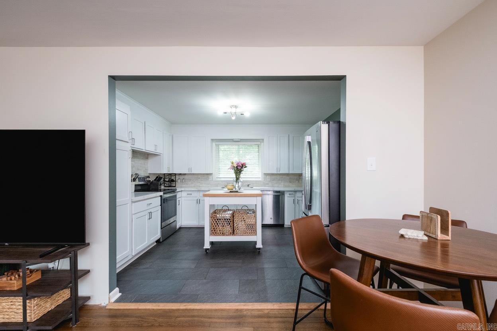
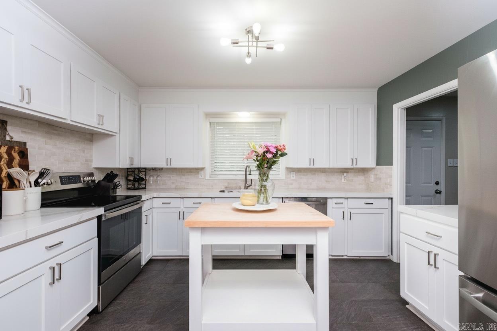
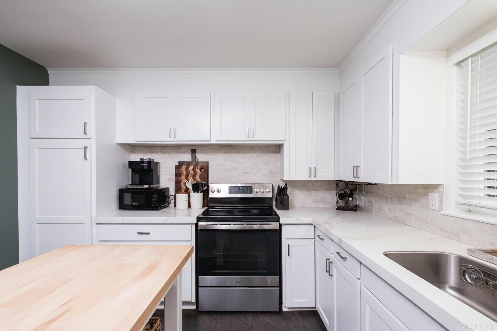
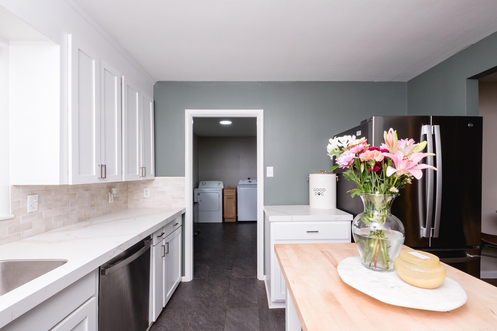
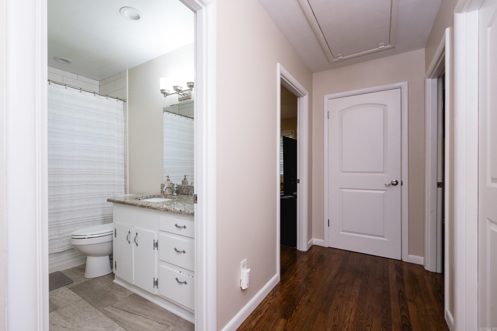
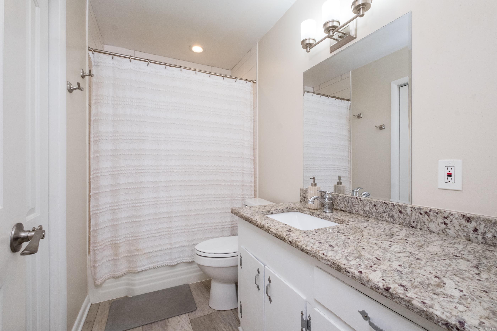
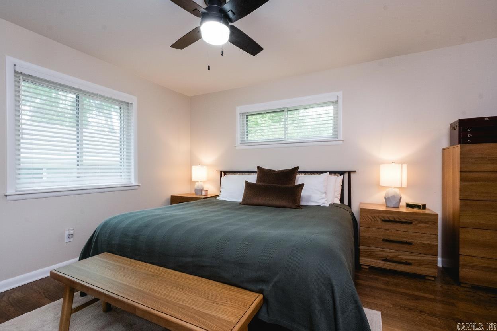
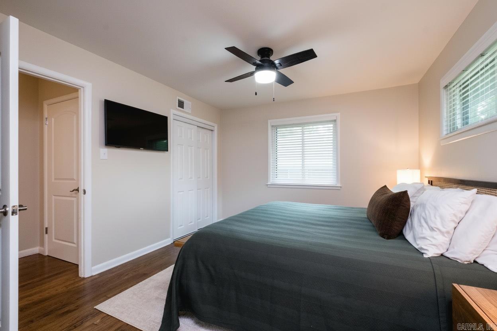
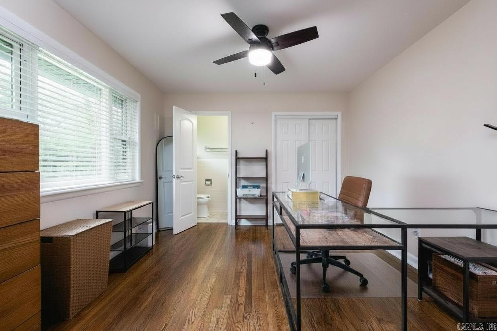
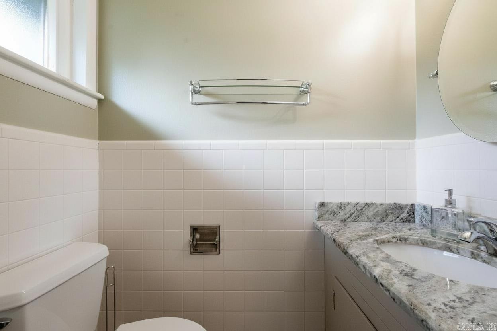
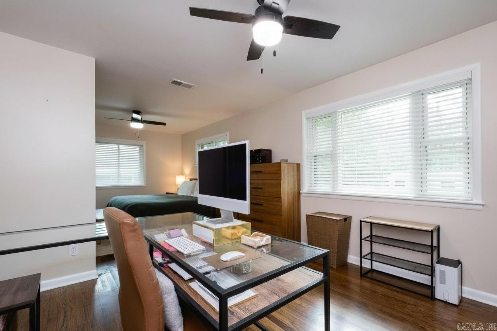
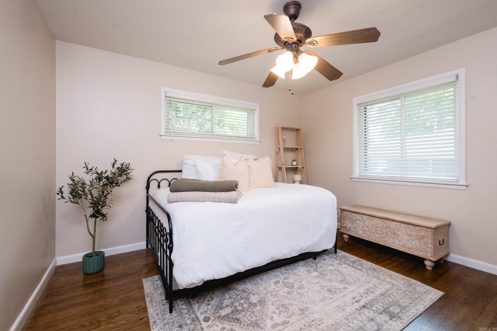
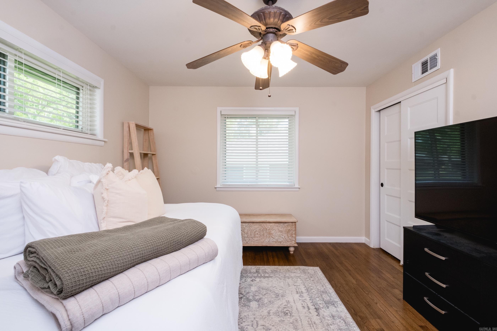
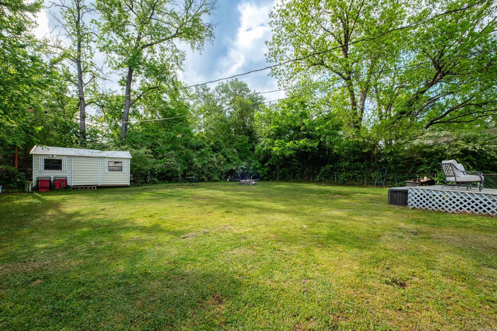
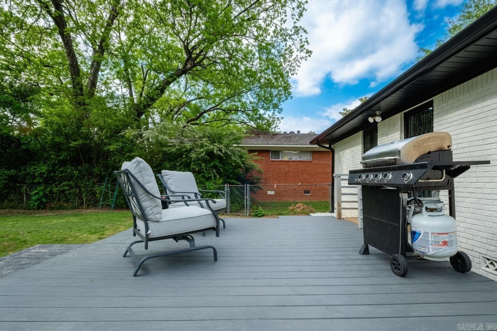
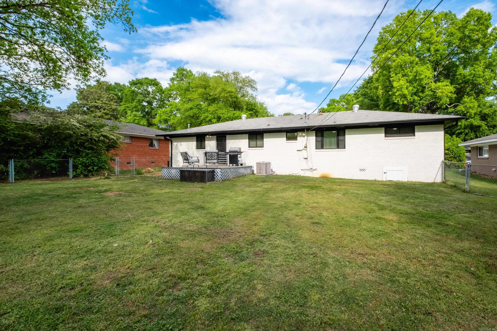
Gorgeous one level in excellent Briarwood location. Original hardwoods refinished in 2023. throughout living areas and bedrooms. Kitchen with island open to living area. Tons of updates including: new paint throughout, kitchen remodel including floors, new breaker box installed, new windows 2025, exterior upgrades 2025, fresh exterior paint, new fascia & soffits, new gutters, vinyl updates, new hot water heater 2025, HVAC serviced with new compressor 2024, all doors re-hinged, custom blinds installed throughout, light fixtures replaced. 1.5 car garage with added storage. Backyard shed. ***Original 3 bedroom home that can be converted back prior to closing upon request.***

2
beds

2
baths

1,242 Sq.Ft. LIVING AREA

10,454.4 Sq.Ft. lot

Jacob Campbell

Jacob Campbell

Features & Amenities

Interior

  • total bedrooms2
  • Total bathrooms2
  • full bathroom1
  • half bathroom1
  • Flooring Wood, Vinyl, Tile
  • Fireplace None
  • APPLIANCES Built-In Stove, Dishwasher, Disposal, Refrigerator-Stays
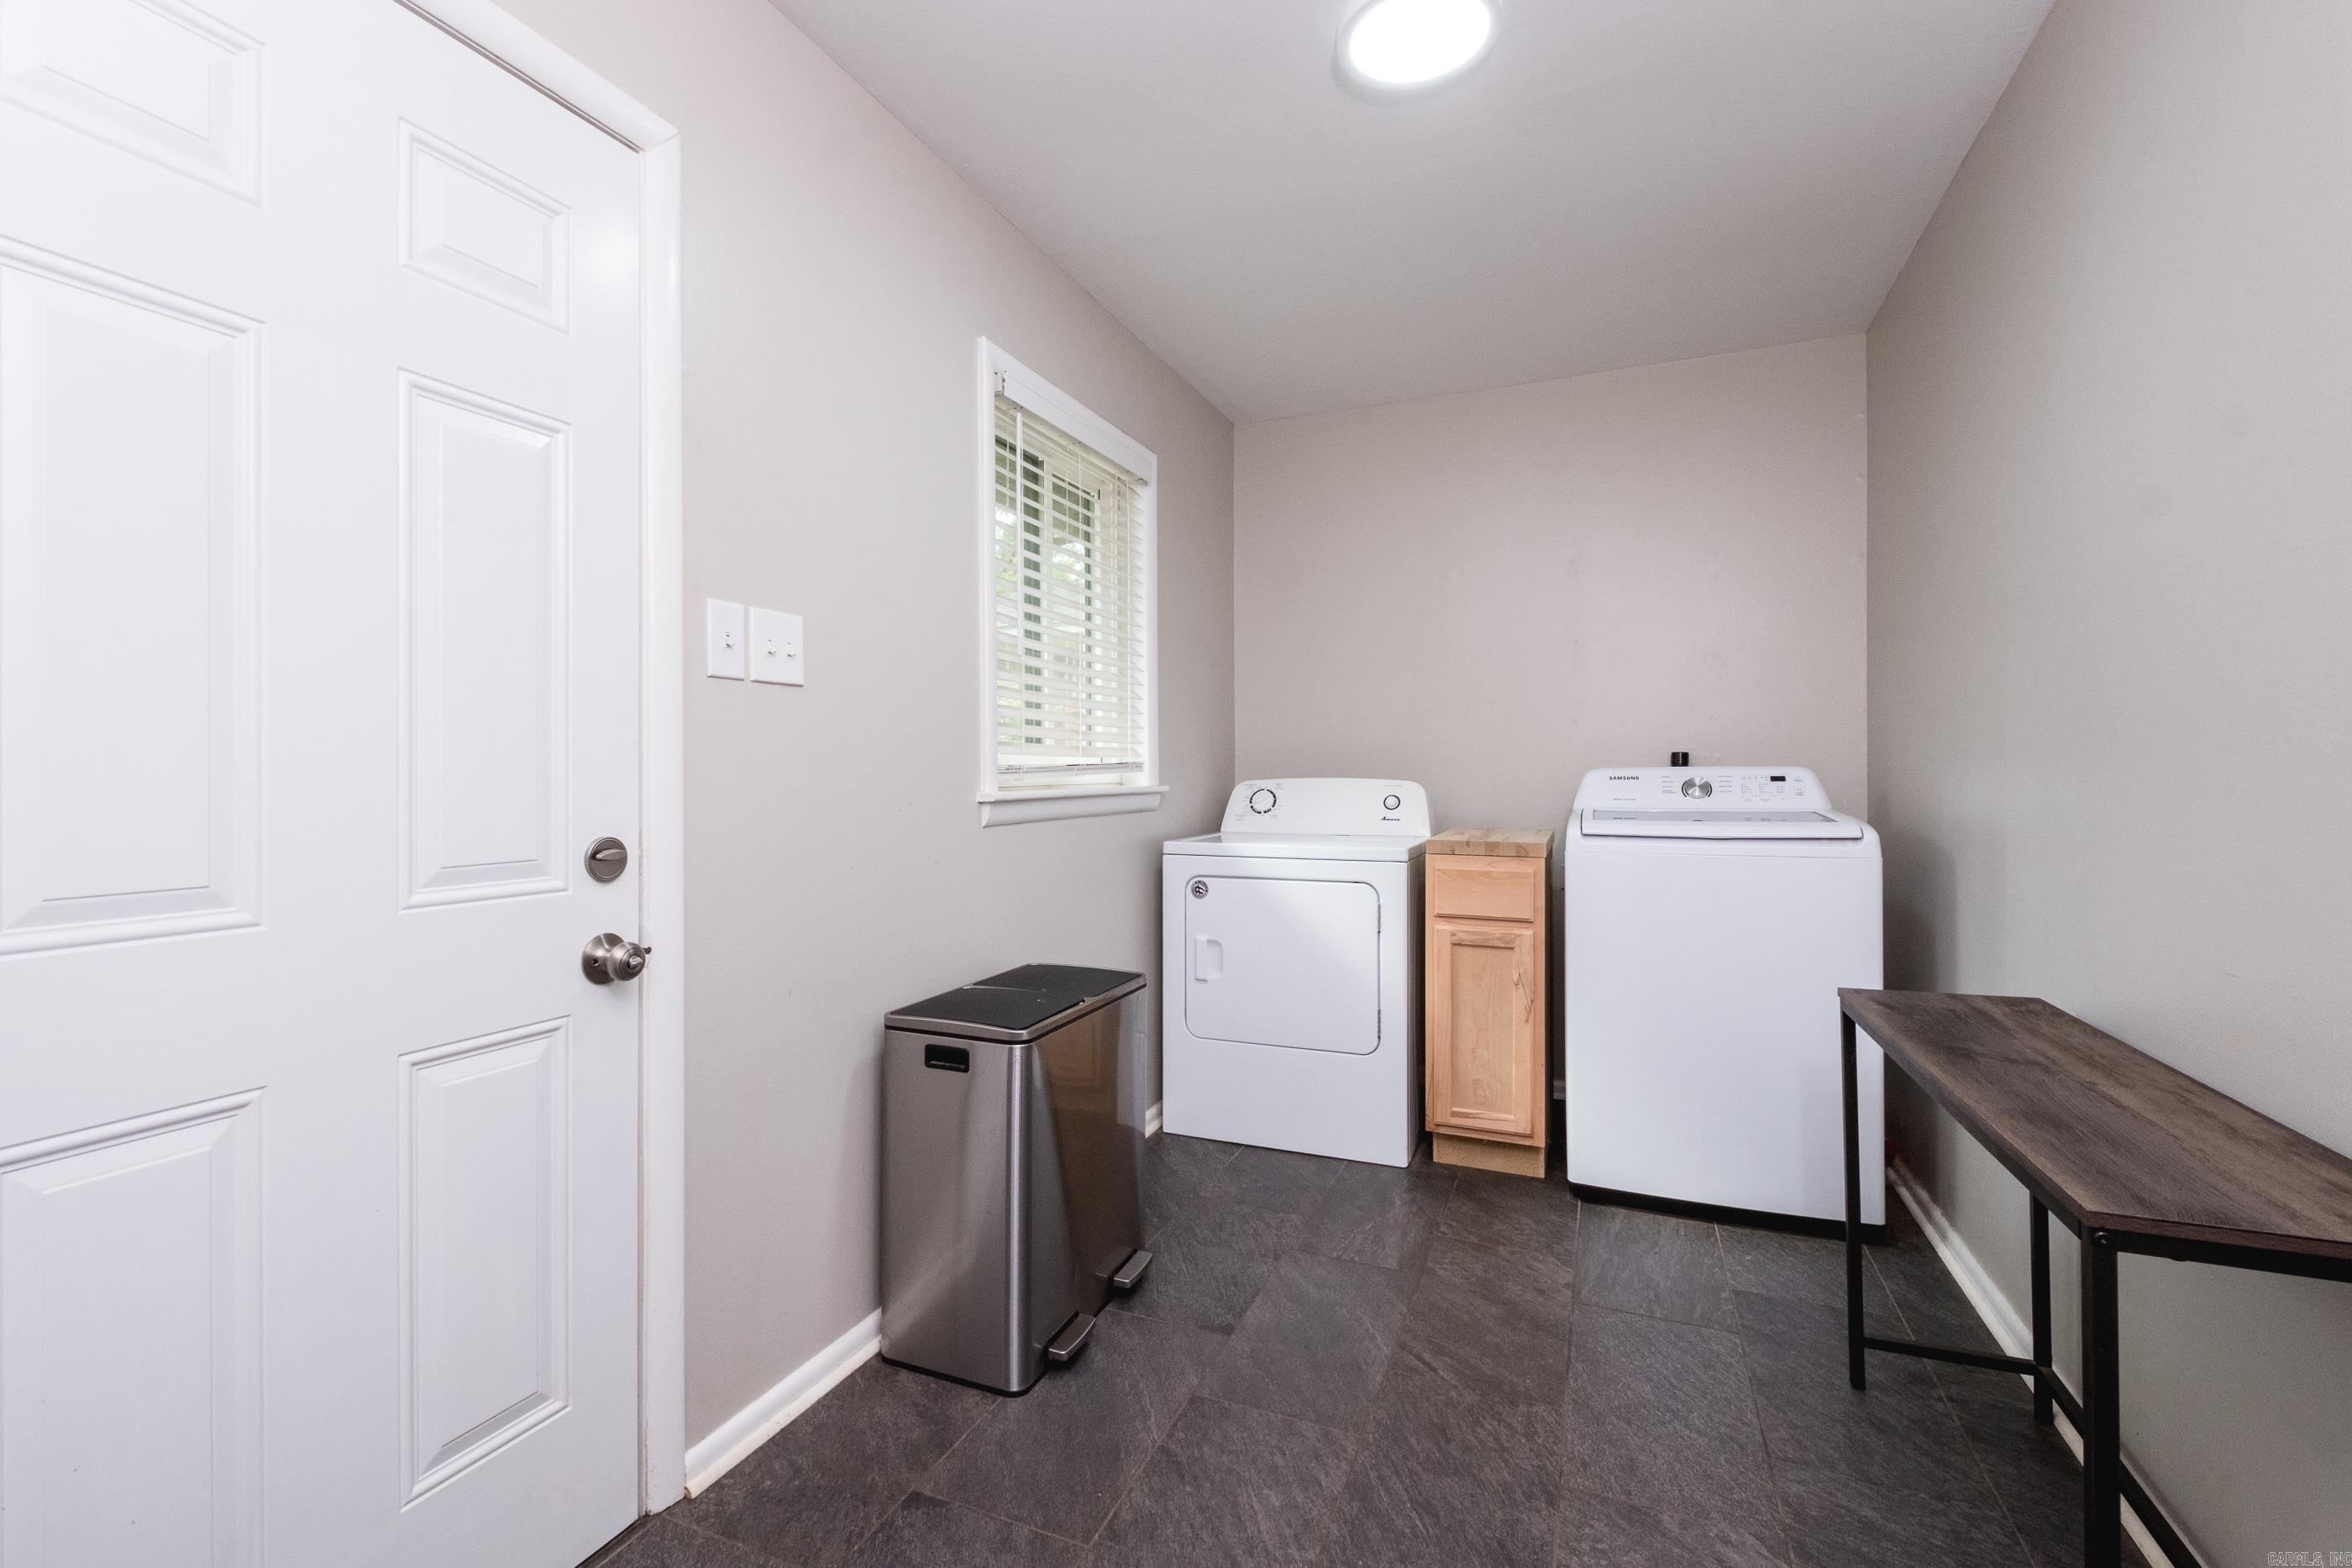
  • other interior Features Washer-Stays, Dryer-Stays, Water Heater-Gas, Smoke Detector(s), Ceiling Fan(s), Video Surveillance

Area & Lot

  • Status Sold
  • Date Sold June 2, 2026
  • Living Area1,242 Sq.Ft.
  • Lot Area10,454.4 Sq.Ft.
  • MLS® ID26016177
  • TypeResidential
  • YEAR BUILT1957
  • Architecture StylesTraditional

Exterior

  • STORIES1
  • utilitiesSewer-Public, Water-Public, Elec-Municipal (Entergy), Gas-Natural
  • roofOther (see remarks)
  • lot featuresLevel, In Subdivision
  • parkingGarage
  • AIR CONDITIONINGCentral Cool-Electric, Central Heat-Gas
  • SubstructureCrawl Space
  • other exterior FeaturesBrick, Frame Combo

Financial

  • Sales Price$209,000
  • Real Estate Tax $1,819/yr

Work With Us

Work with a real estate team that has shown the same commitment to success. Contact us today.

Follow Us on Instagram